
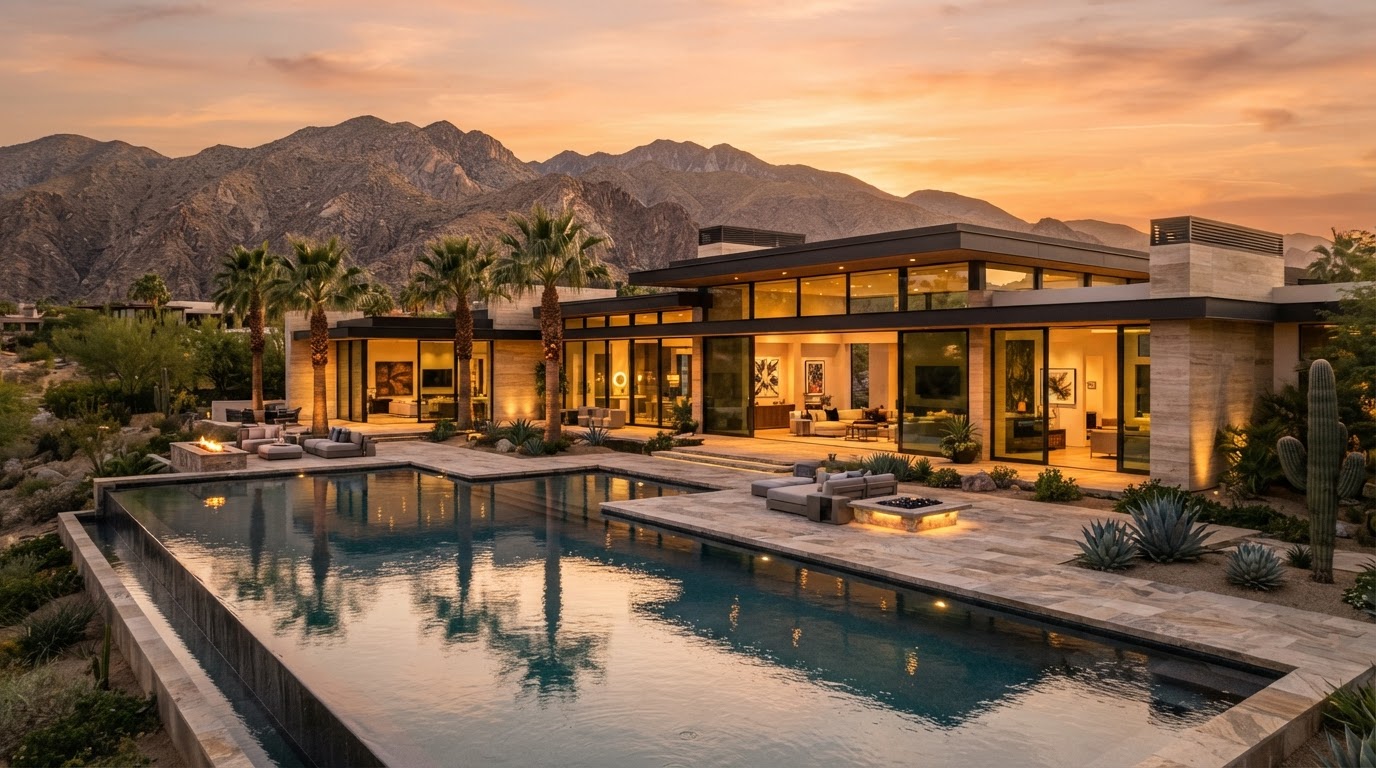
NOW BOOKING 3D ARCHITECTURAL RENDERS ACROSS ALL OF CALIFORNIA
Call Or Text 888-293-8219
3D architectural visualization services across California
Master Services Hub

3D Architectural Visualization Services in California

From single-room interior CGI to entire multi-acre master-planned subdivisions, we deliver cinema-grade photorealistic 3D models with fast 48-hour turn times — for builders, architects, and developers in every major California city.

Specialized Architectural Division

Commercial 3D Architectural Visualization

Attract investors, secure municipal approvals, and pre-lease commercial developments across Kern County and Southern California before construction begins. We convert Revit, AutoCAD, and SketchUp files into photo-realistic 8K marketing visuals.

Core Visual Features:
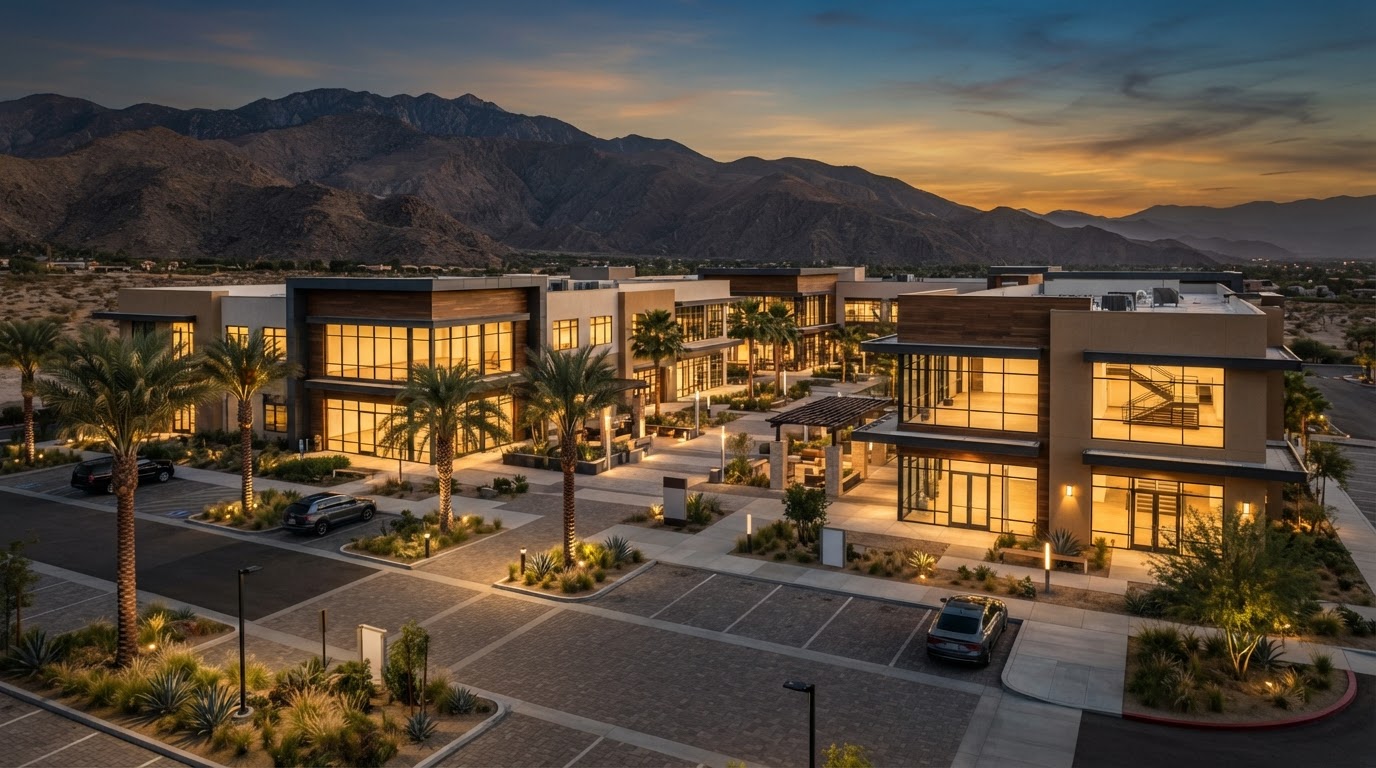
8K resolution exterior photorealistic rendering
Drone camera matching into real Kern County and Desert environments
Day, dusk, and night lighting architectural simulations
Pedestrian and traffic site flow visualization
Turnaround Window3 to 5 Business Days
Ideal ForCommercial Developers, General Contractors, Retail Brokers, Corporate Architects
Commercial 3D Architectural Visualization in California
Included Deliverables
High-res 300DPI Print FilesWeb/Social Pre-Lease AssetsInteractive Site Layouts
Get a Quote for This Service
Specialized Architectural Division

Luxury Residential & Custom Home 3D Modeling

Eliminate costly design changes on-site. Showcase custom infinity pools, floor-to-ceiling glass systems, stone facades, and mountain vistas in Bakersfield, Palm Desert, and Bear Valley Springs with absolute photographic fidelity.

Core Visual Features:

Topography and landscape accurate desert/foothill terrain
Photorealistic material finishes (stucco, steel, travertine, timber)
Pool, patio, outdoor kitchen and hardscape detailing
HOA and city design review board submission sets
Turnaround Window48 to 72 Hours for Initial Drafts
Ideal ForCustom Home Builders, Luxury Homeowners, Architects, Real Estate Agents
Luxury Residential & Custom Home 3D Modeling in California
Included Deliverables
Exterior PerspectivesAerial Masterplan ViewDay & Golden Hour Render Sets
Get a Quote for This Service
Specialized Architectural Division

Interior 3D Architectural Visualizations

Give prospective buyers and clients the sensation of standing inside the completed space. We sculpt custom lighting, custom cabinetry, bespoke furniture, and photorealistic stone textures.

Core Visual Features:
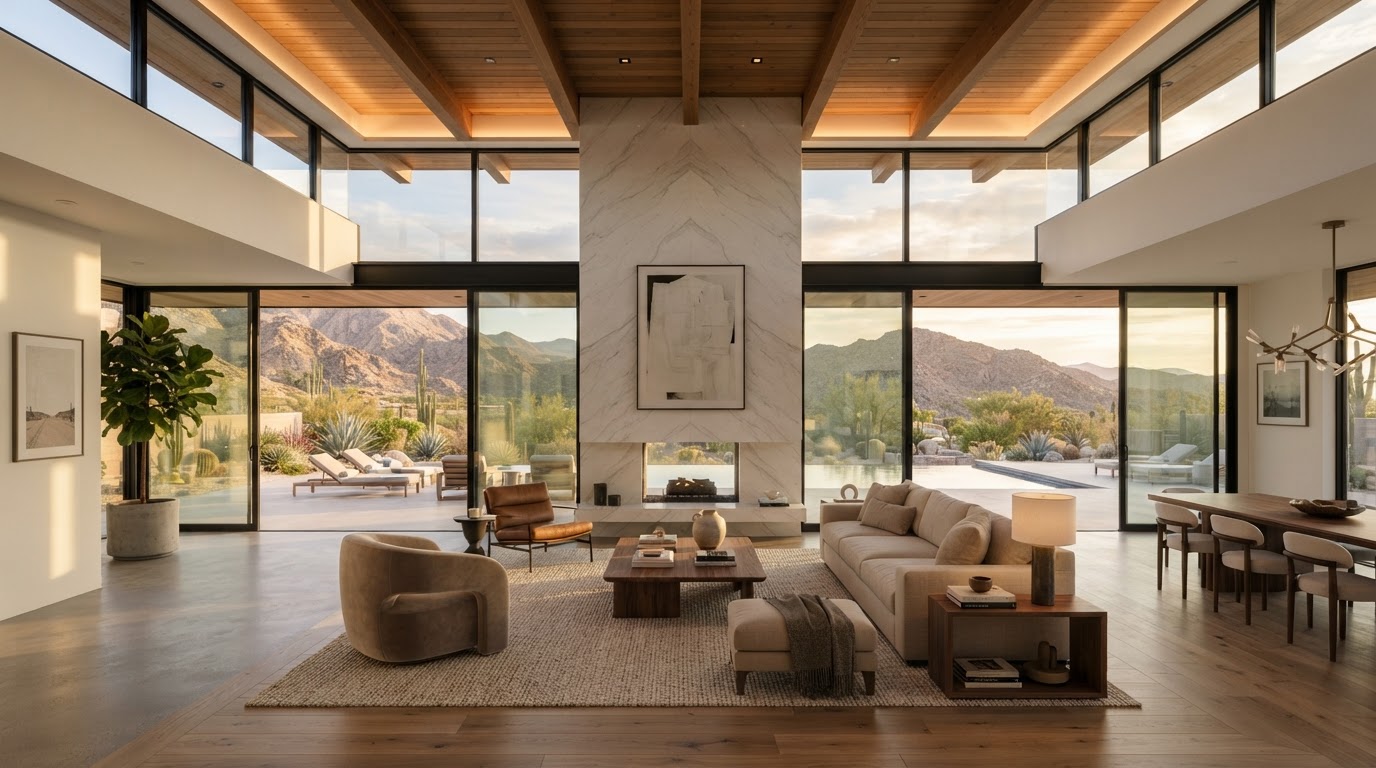
Accurate natural sun angle simulations by hour & season
Designer furniture placement and custom finishes
Open-concept layout clarity from blueprints
Kitchen island, fixture and finish mockups
Turnaround Window48 to 96 Hours
Ideal ForInterior Designers, Custom Home Remodelers, Commercial Tenant Finish Contractors
Interior 3D Architectural Visualizations in California
Included Deliverables
Ultra-wide interior anglesDetail vignette closeupsColorway alternative options
Get a Quote for This Service
Specialized Architectural Division

Blueprint, CAD & Sketch to 3D Modeling

You don't need a finished BIM model to work with us. Send us PDF blueprints, elevations, CAD DWGs, or hand-drawn sketches. Our architectural technicians construct millimeter-accurate digital models ready for visualization, permitting, and client presentations.

Core Visual Features:
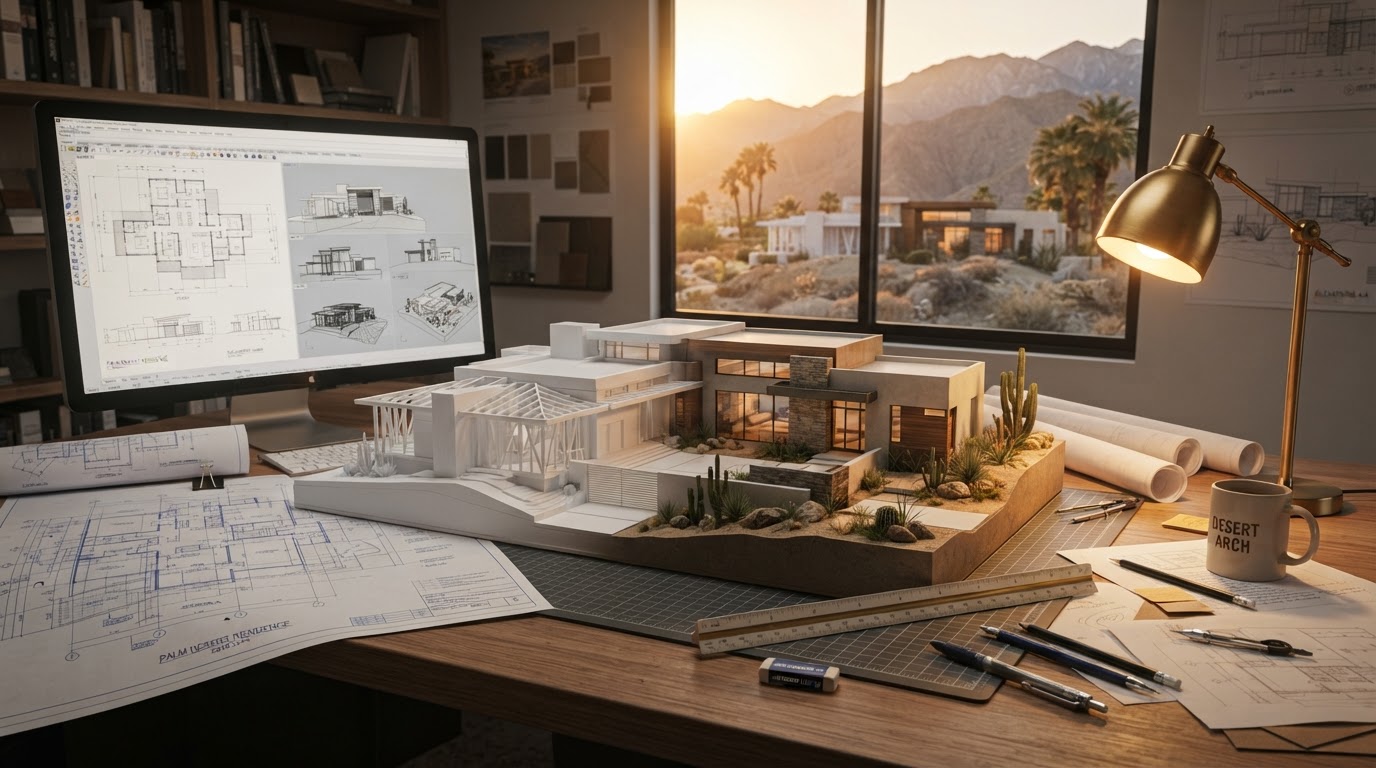
Any input accepted: PDF, DWG, DXF, hand sketches, photo references
Structural alignment with Kern County building practices
Interactive 3D file formats (OBJ, FBX, SketchUp, Revit-friendly)
Rapid elevation proofing and volume verification
Turnaround WindowFast-Track 48 Hours Available
Ideal ForDesign-Build Firms, Structural Engineers, Land Surveyors, Framing Contractors
Blueprint, CAD & Sketch to 3D Modeling in California
Included Deliverables
3D Geometric Clay ModelTextured VisualsElevation Comparison Diagrams
Get a Quote for This Service
Specialized Architectural Division

Real Estate Pre-Construction Visuals & 3D Walkthroughs

Sell the future before breaking ground. Our pre-construction visual suites give brokers and marketing teams cinema-grade renders, 360-degree panoramas, and social-ready animations that convert prospects into signed contracts.

Core Visual Features:
Hero real estate marketing imagery for MLS and Billboard advertising
360-degree interactive virtual tour integration
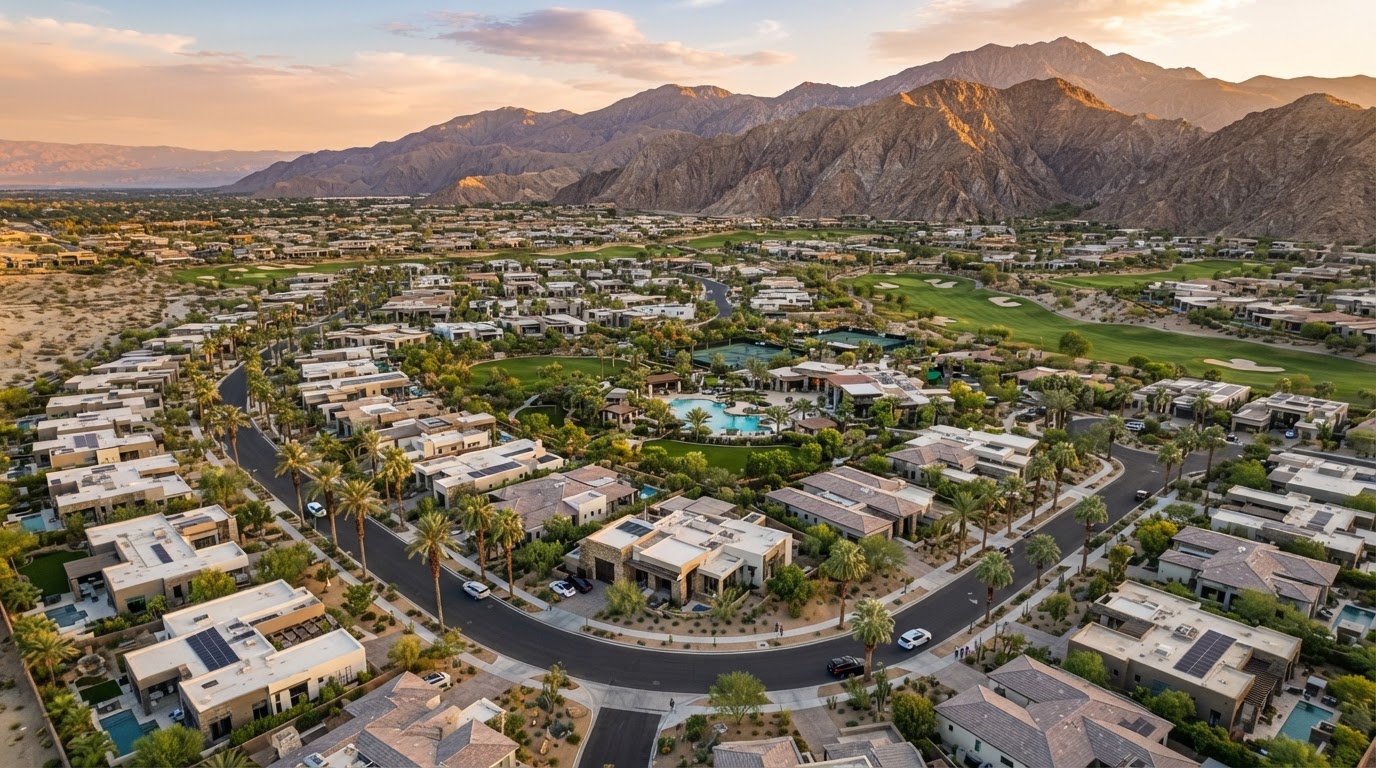
Subdivision master plan aerial renders showing all lots
Cinematic fly-through video production
Turnaround Window5 to 7 Business Days
Ideal ForRealtors, Subdividers, Real Estate Marketing Agencies, Spec Home Builders
Real Estate Pre-Construction Visuals & 3D Walkthroughs in California
Included Deliverables
MLS-ready image packagesInteractive 360 LinksShort-form video reels
Get a Quote for This Service
See How We Work

Watch A Real Project Move From Blueprint To 3D

We are 3D visualization designers. This is the actual workflow our team follows on every California project — from the moment your plans land in our inbox to final 8K photorealistic delivery.

Process VideoHow We Do The ProjectsInside the Design Build 3D visualization workflow.
YouTube
Fast 48-Hour Blueprint-to-3D Turnaround

Request Instant 3D Architectural Quote

Serving every major city across California. Zero obligation.

100% Confidential•Fast Blueprint Intake•Licensed & Insured

Have Blueprints or CAD Files Ready for Review?

Call or text us directly at 888-293-8219. Our visualization design directors are standing by to serve builders, architects, and developers in every California city.

Call 888-293-8219 Now