Blueprint, CAD & Sketch to 3D Modeling in California
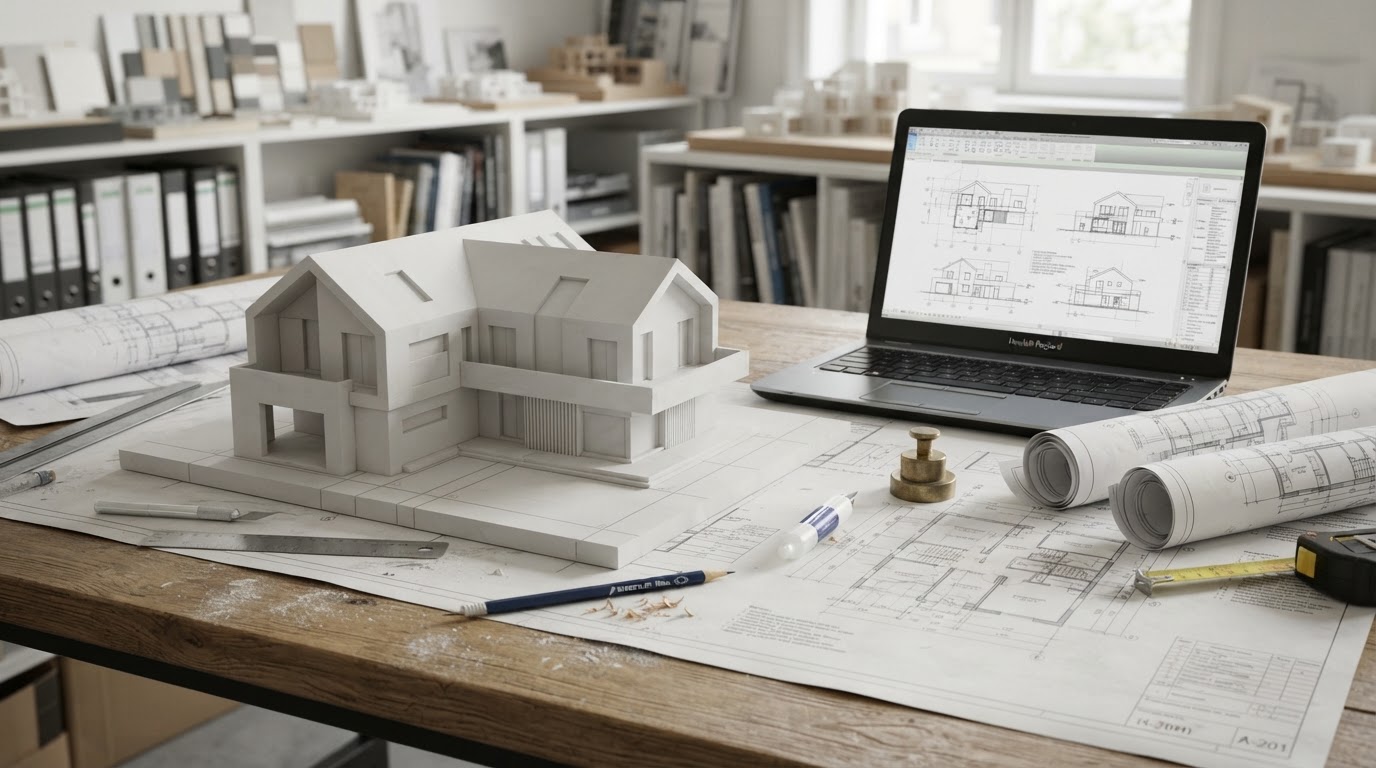
You don't need a finished BIM model to work with us. Send us PDF blueprints, elevations, CAD DWGs, or hand-drawn sketches. Our architectural technicians construct millimeter-accurate digital models ready for visualization, permitting, and client presentations.
Fast-Track 48 Hours Available
Typical turnaround
Design-Build Firms, Structural Engineers, Land Surveyors, Framing Contractors
Ideal client
3 Deliverables
Per project
2 Free Revisions
Included
Core Visual Features
What You Receive
All deliverables are built to scale from your submitted blueprints, CAD files, or sketches — ready for client presentations, municipal approvals, MLS listings, and billboard marketing across California.
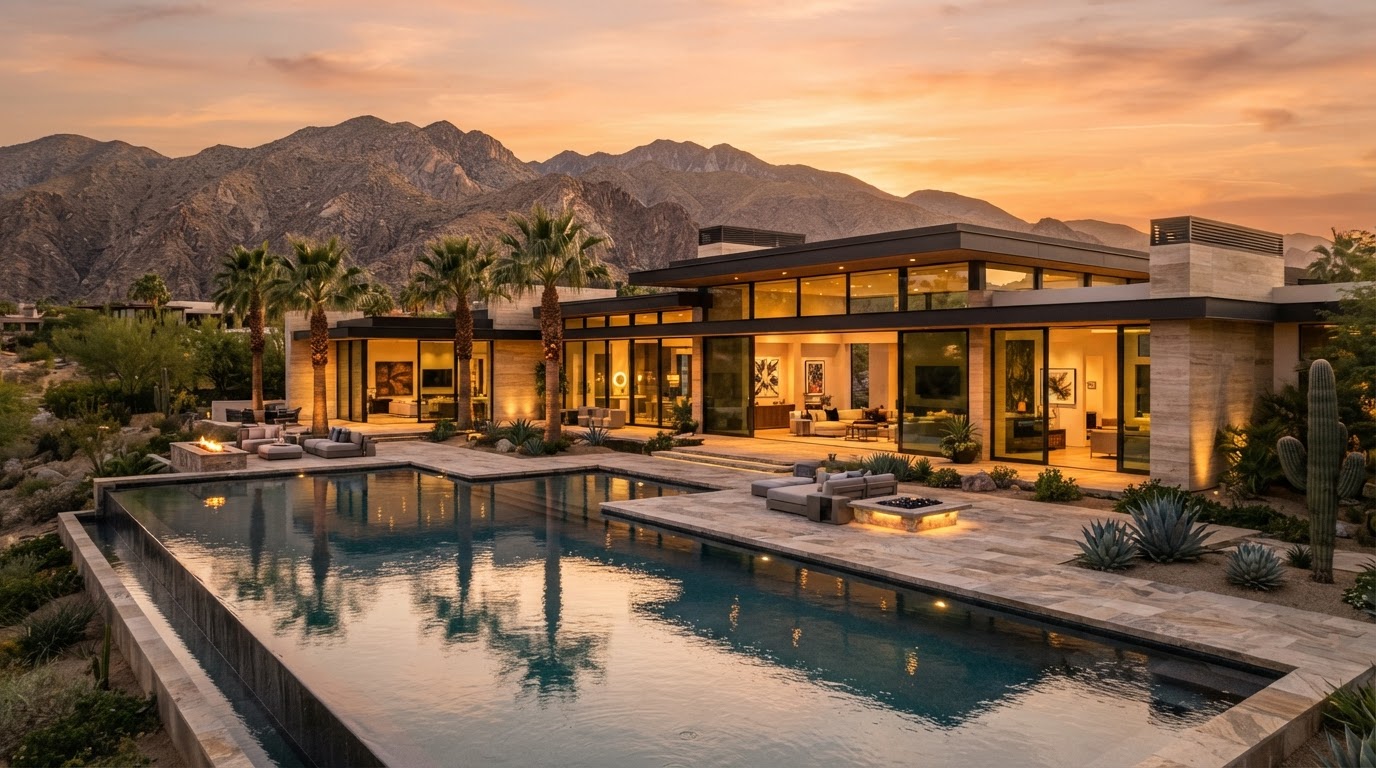
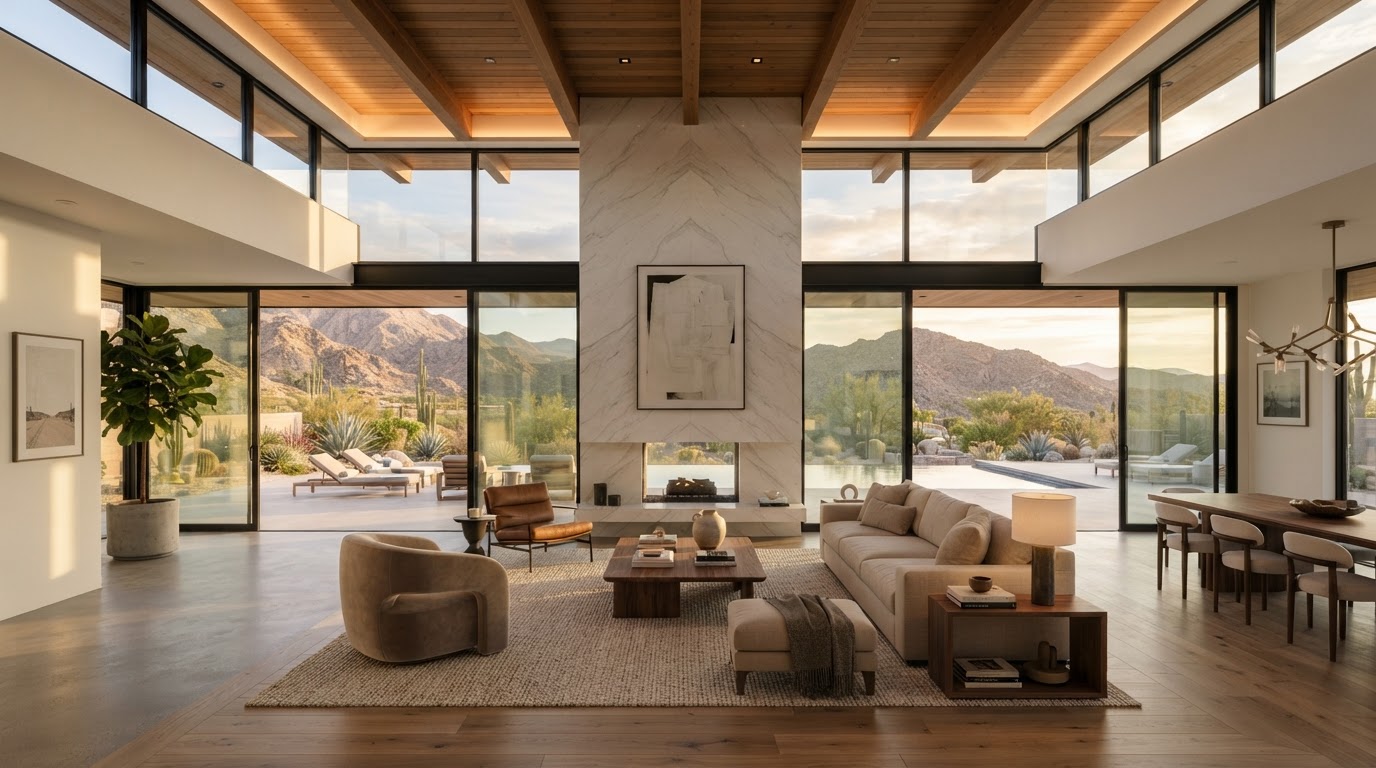
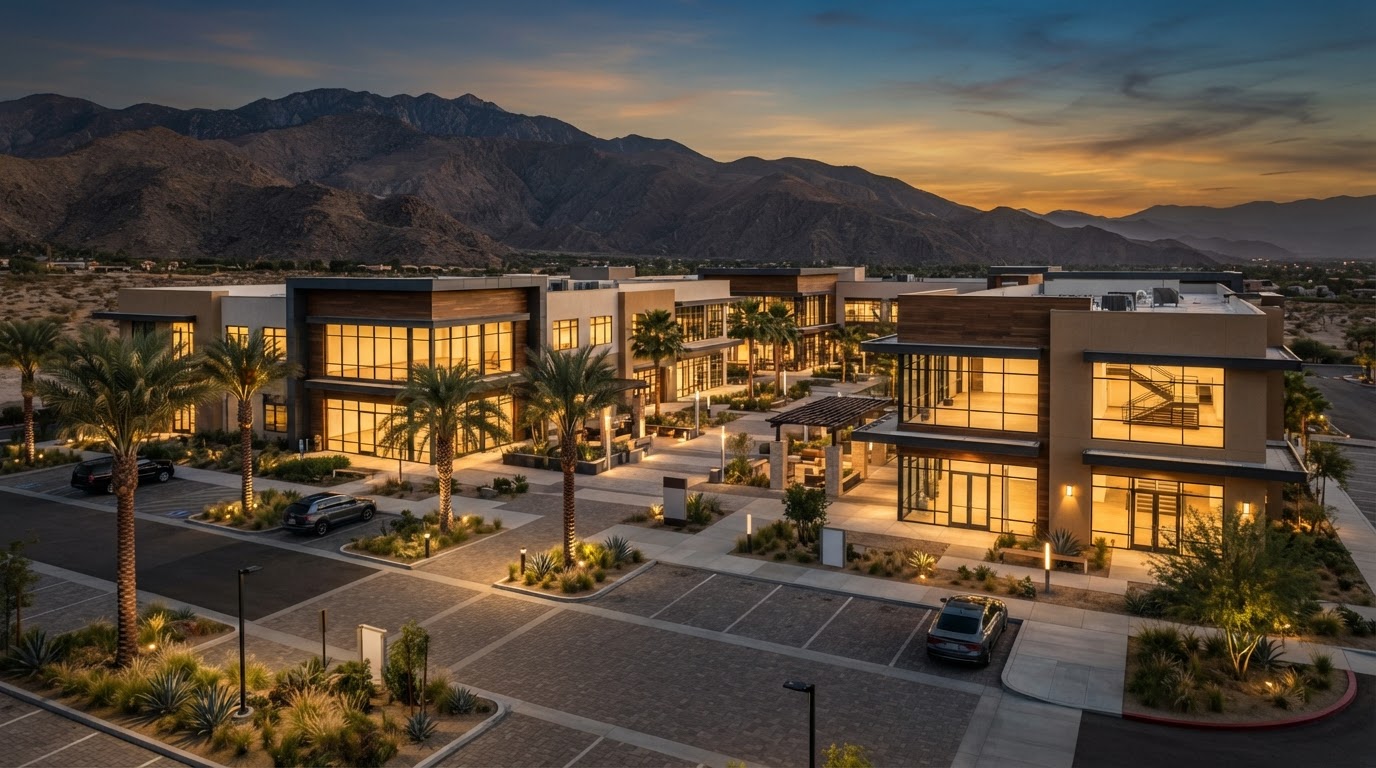
Blueprint, CAD & Sketch to 3D Modeling — Render Gallery
Photorealistic samples of this service in action across California.
Blueprint, CAD & Sketch to 3D Modeling — Watch The Process
We are 3D visualization designers. See exactly how we produce blueprint, cad & sketch to 3d modeling for California clients.
Blueprint, CAD & Sketch to 3D Modeling — Frequently Asked Questions
Straight answers for California builders, architects, and developers.
What does Blueprint, CAD & Sketch to 3D Modeling include?▼
You don't need a finished BIM model to work with us. Send us PDF blueprints, elevations, CAD DWGs, or hand-drawn sketches. Our architectural technicians construct millimeter-accurate digital models ready for visualization, permitting, and client presentations. Core features include Any input accepted: PDF, DWG, DXF, hand sketches, photo references, Structural alignment with Kern County building practices, Interactive 3D file formats (OBJ, FBX, SketchUp, Revit-friendly), Rapid elevation proofing and volume verification.
How fast is the turnaround for Blueprint, CAD & Sketch to 3D Modeling?▼
Standard turnaround is Fast-Track 48 Hours Available. Rush 24-hour fast-track service is available for urgent client presentations and permitting deadlines.
Who is Blueprint, CAD & Sketch to 3D Modeling ideal for?▼
This service is ideal for Design-Build Firms, Structural Engineers, Land Surveyors, Framing Contractors.
What deliverables do I receive?▼
You receive 3D Geometric Clay Model, Textured Visuals, Elevation Comparison Diagrams — all delivered in high resolution ready for client presentations, permits, MLS listings, and marketing.
Request Instant 3D Architectural Quote
Serving every major city across California. Zero obligation.
Related 3D Visualization Services
Commercial 3D Architectural Visualization
High-impact 3D exterior and site visualizations for corporate headquarters, retail centers, logistics warehouses, and hotels.
View DetailsLuxury Residential & Custom Home 3D Modeling
Hyper-realistic exterior visualizations for custom home builders, luxury desert modern estates, and residential additions.
View DetailsInterior 3D Architectural Visualizations
Captivating interior CGI for high-end kitchens, double-height great rooms, master retreats, and luxury commercial suites.
View DetailsReady to Start Your Blueprint, CAD & Project?
Stop waiting weeks for slow drafting services. Call or text our California visualization desk now for guaranteed same-day pricing.
Call Or Text 888-293-8219