3D Architectural Rendering in Ontario, California
Photorealistic 3D Visualization for Ontario Builders & Developers
Airport-adjacent logistics and distribution center visualizations plus master-planned Ontario Ranch residential renders. We model every project to exact scale, matched to local sun angles and San Bernardino County building practices — then deliver photorealistic 8K renders in 48 to 72 hours.
- Ontario International Airport
- Toyota Arena
- Ontario Mills
- Graber Olive House
- I-10
- I-15
- CA-60
- Haven Ave
- Fourth St
48-Hour Local Turnaround
Initial 3D clay drafts for Ontario projects delivered in 48 to 72 hours.
San Bernardino County Code Aware
Models matched to Ontario sun angles, setbacks, and local review-board standards.
Scale-Accurate Models
Every truss, window, and material built to millimeter precision from your blueprints.
Direct Designer Access
Talk to your project lead anytime — no overseas outsourcing, no call centers.
3D Visualization Services Available in Ontario
Commercial 3D Architectural Visualization in Ontario
High-impact 3D exterior and site visualizations for corporate headquarters, retail centers, logistics warehouses, and hotels.
Luxury Residential & Custom Home 3D Modeling in Ontario
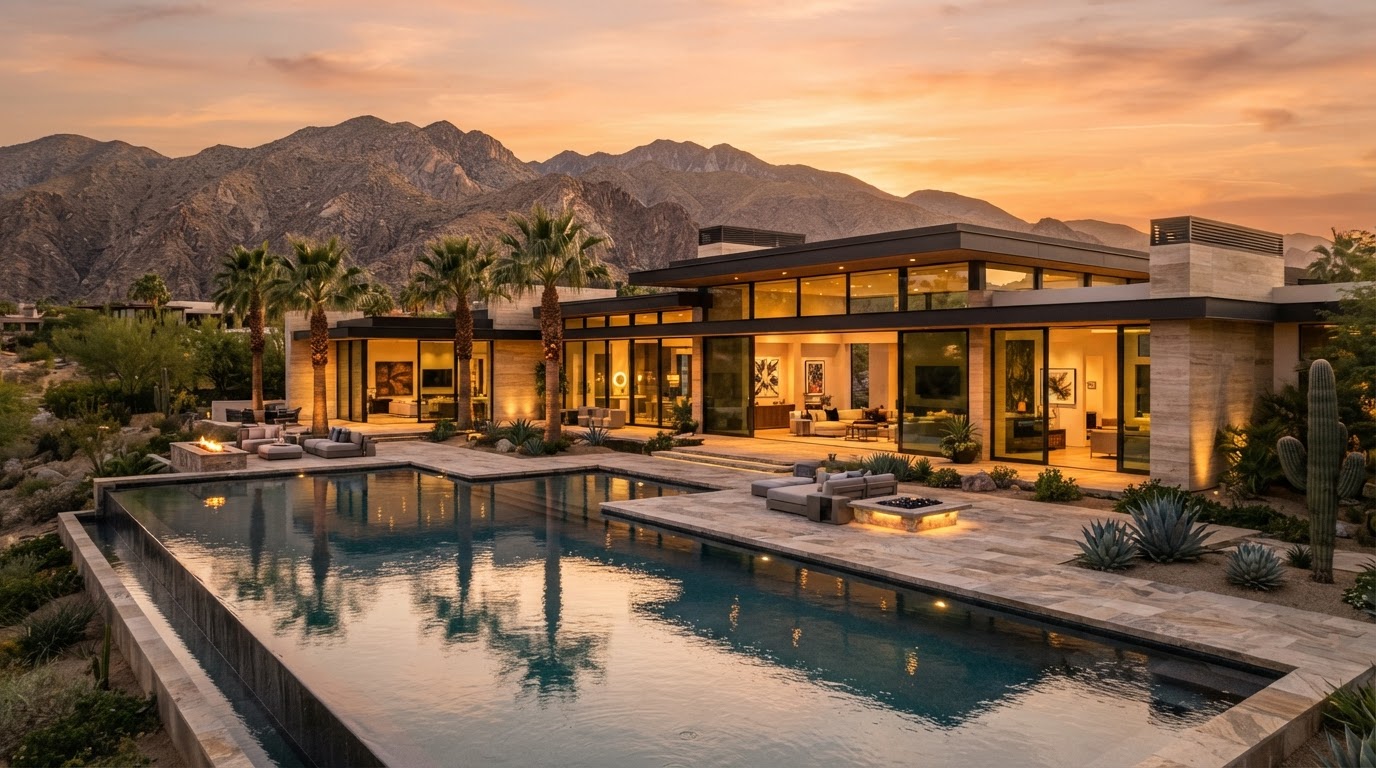
Hyper-realistic exterior visualizations for custom home builders, luxury desert modern estates, and residential additions.
Interior 3D Architectural Visualizations in Ontario
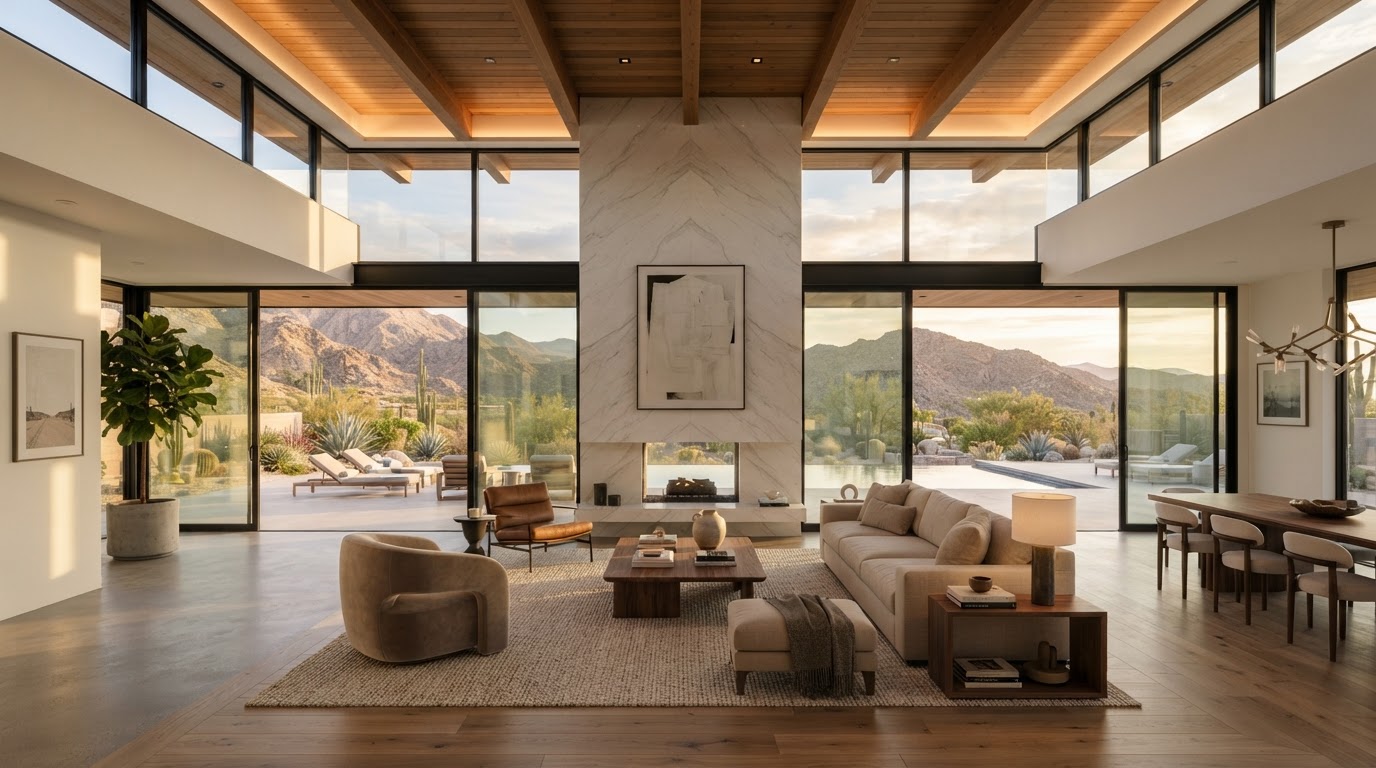
Captivating interior CGI for high-end kitchens, double-height great rooms, master retreats, and luxury commercial suites.
Blueprint, CAD & Sketch to 3D Modeling in Ontario
Turn paper blueprints, PDF plans, napkin sketches, or 2D CAD drawings into tangible, dimensional 3D models.
Real Estate Pre-Construction Visuals & 3D Walkthroughs in Ontario
Direct-response CGI suites built to pre-sell homes, subdivisions, and commercial spaces before breaking ground.
Ontario 3D Architectural Rendering FAQ
Straight answers for Ontario builders, architects, and developers.
Do you provide 3D architectural rendering in Ontario, CA?▼
Yes. Design Build 3D delivers photorealistic 3D architectural visualization, blueprint-to-3D modeling, and VR walkthroughs for builders, architects, and developers in Ontario, California and the surrounding San Bernardino County area.
How fast can you deliver 3D renders in Ontario?▼
Our standard turnaround is 48 to 72 hours for residential proof drafts and 3 to 5 business days for large commercial projects in Ontario. Rush 24-hour fast-track service is available.
What files do I need to start a Ontario project?▼
We work from PDF blueprints, CAD DWGs, SketchUp files, Revit exports, or hand-drawn dimensioned sketches. Send whatever you have and we build the 3D model to exact scale.
Are your renders accepted by Ontario planning and HOA review boards?▼
Yes. Every render is built to scale matching your site plan, roof pitches, setbacks, materials, and landscaping, making them ideal for Ontario municipal and HOA approvals.
How much does 3D architectural rendering cost in Ontario?▼
Pricing depends on square footage, detail level, and deliverables. Call or text 888-293-8219 for a guaranteed same-day estimate on your Ontario project.
Request Instant 3D Architectural Quote
Serving every major city across California. Zero obligation.
More Southern California Service Areas
Building in Ontario? Get Your 3D Renders in 48 Hours
Stop waiting weeks for slow drafting services. Call or text our Ontario visualization desk now for guaranteed same-day pricing.
Call Or Text 888-293-8219